Tampa Apartment Floor PlansStunning One, Two, and Three Bedroom Layouts at Casa Bella

Discover spacious 1-, 2-, and 3-bedroom apartment floor plans in Tampa’s Westshore Marina District. Each home at Casa Bella offers stylish layouts, modern finishes, and luxury amenities just minutes from MacDill Air Force Base.”

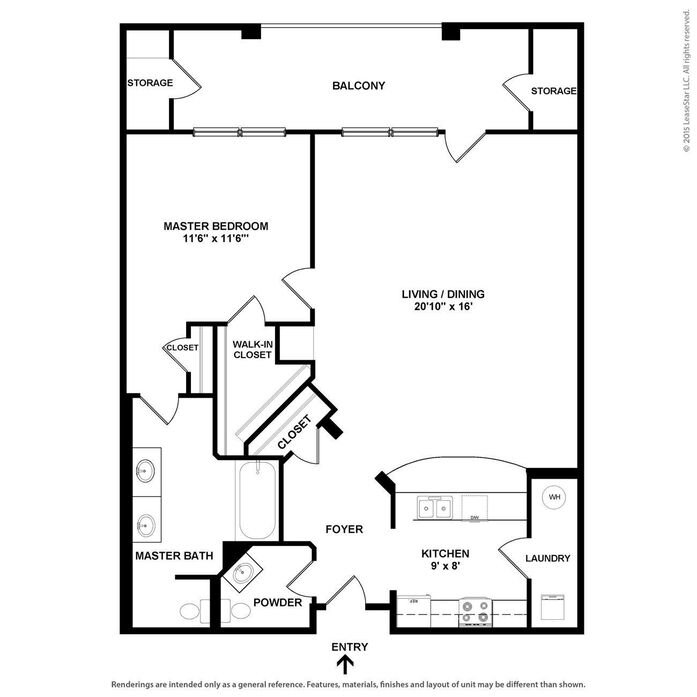
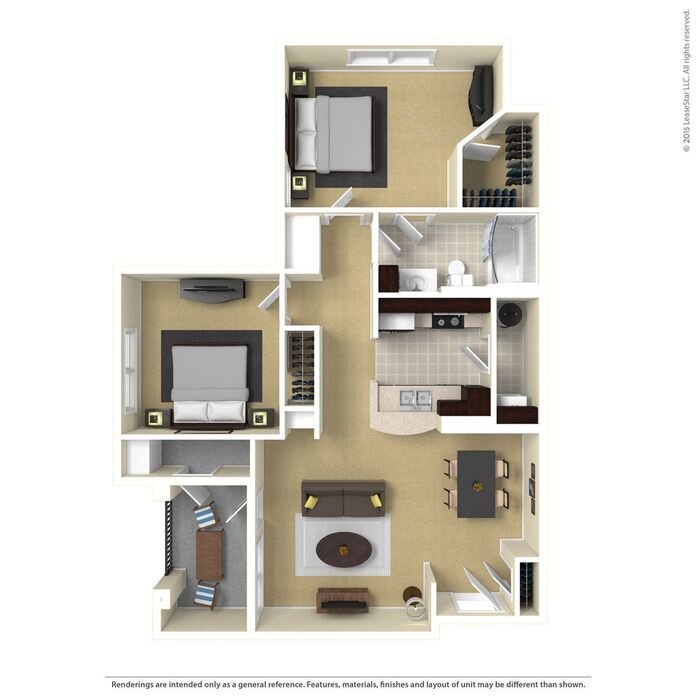
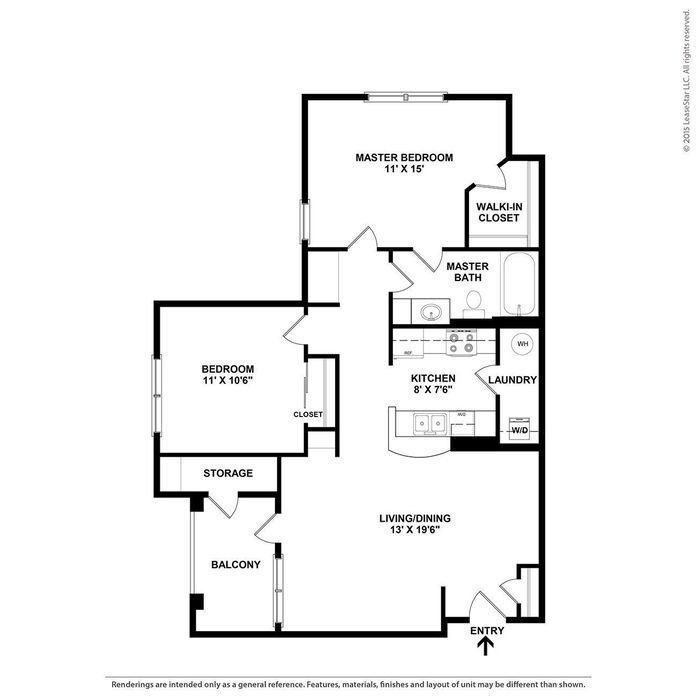
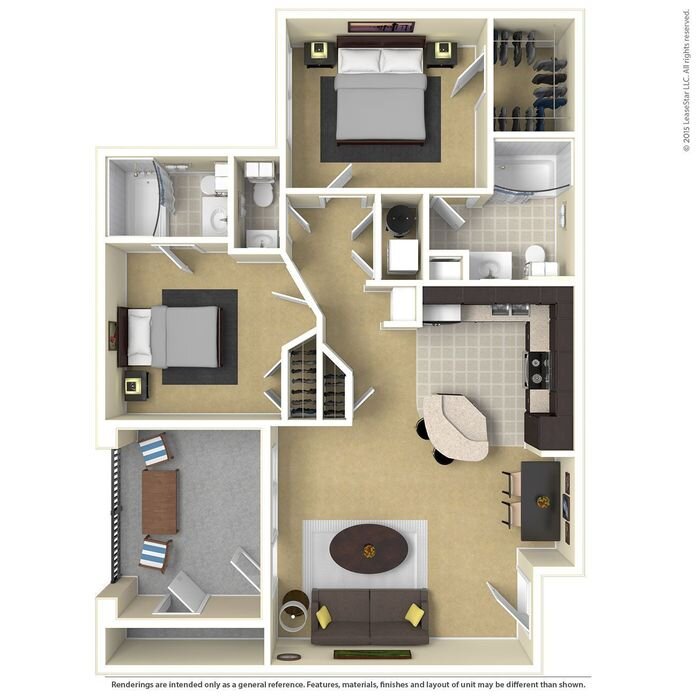
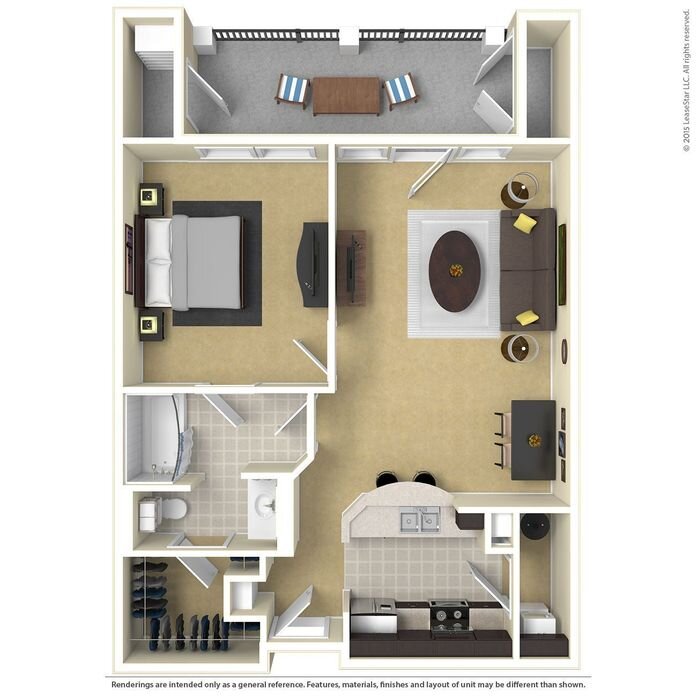
Amalfi one bedroom one bathroom apartment floor plan at Casa Bella on Westshore in Tampa Link to Larger Item Photo
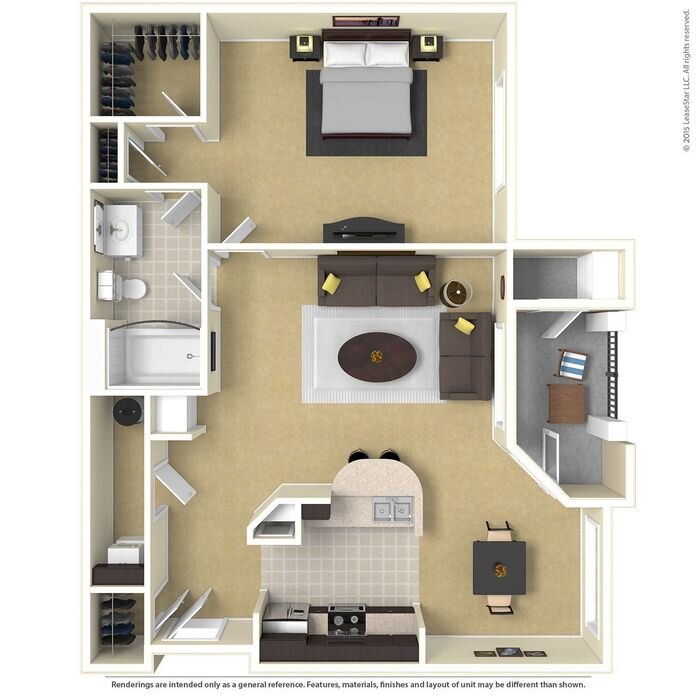
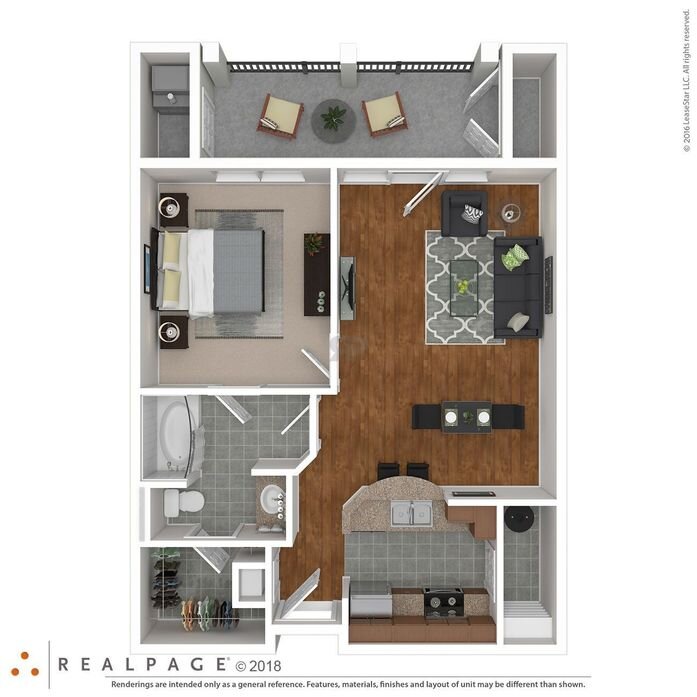
Interior layout of the Amalfi one bedroom apartment floor plan in Tampa Link to Larger Item Photo
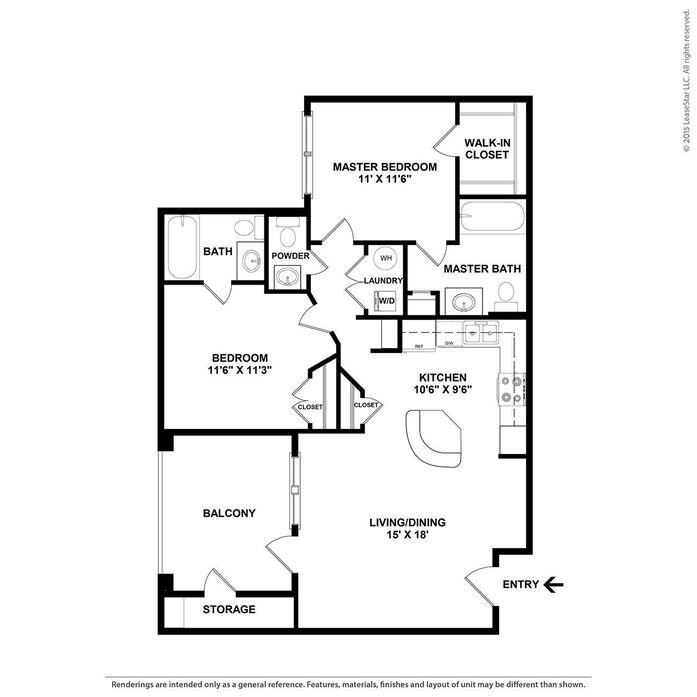
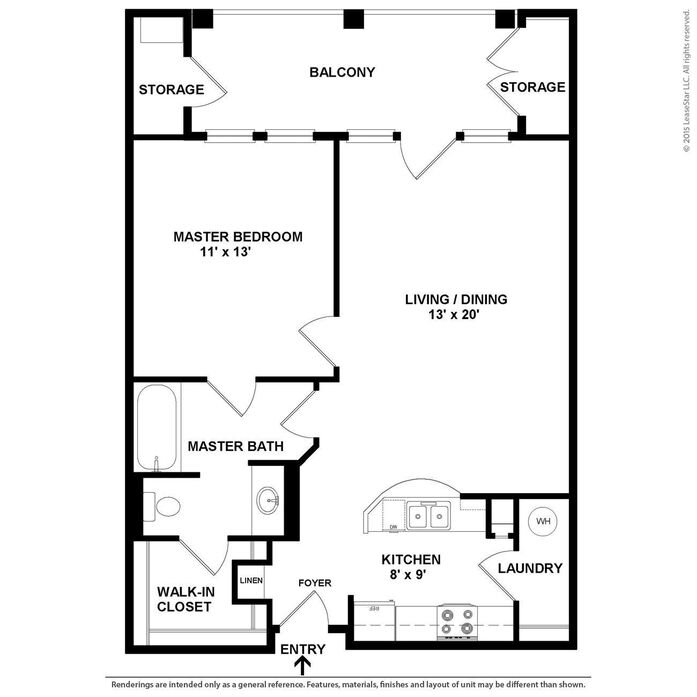
Amalfi one bedroom one bathroom apartment floor plan showing room dimensions Link to Larger Item Photo
Open-concept Amalfi apartment floor plan at Casa Bella on Westshore Link to Larger Item Photo
Detailed Amalfi one bedroom one bathroom floor plan at Casa Bella on Westshore Link to Larger Item Photo
Amalfi apartment floor plan with bedroom, living room, kitchen, and balcony Link to Larger Item Photo
Amalfi one bedroom one bathroom apartment floor plan in Tampa near MacDill AFB Link to Larger Item Photo

Amalfi


Beds: 1 | Baths: 1 | Sqft: 696

Featured Amenities

  • Ceiling fans
  • Full size Washer and Dryers
  • Large Balconies with storage
  • Garden tubs in Master bathrooms
  • Brushed nickel fixtures and accessories
  • Frameless glass showers (select homes)
  • Unique Spiral stairways to loft area in many floor plans
  • Stainless steel appliances
  • Granite counter tops
  • Security Systems
  • Condo style designed floor plans with multiple bathrooms
  • Mosaic Glass tile backsplashes
Apply Now See all Amenities
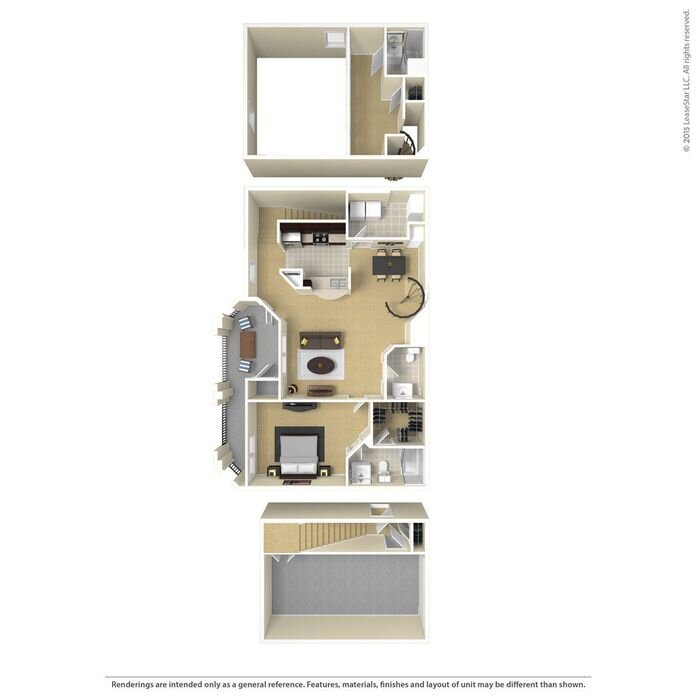
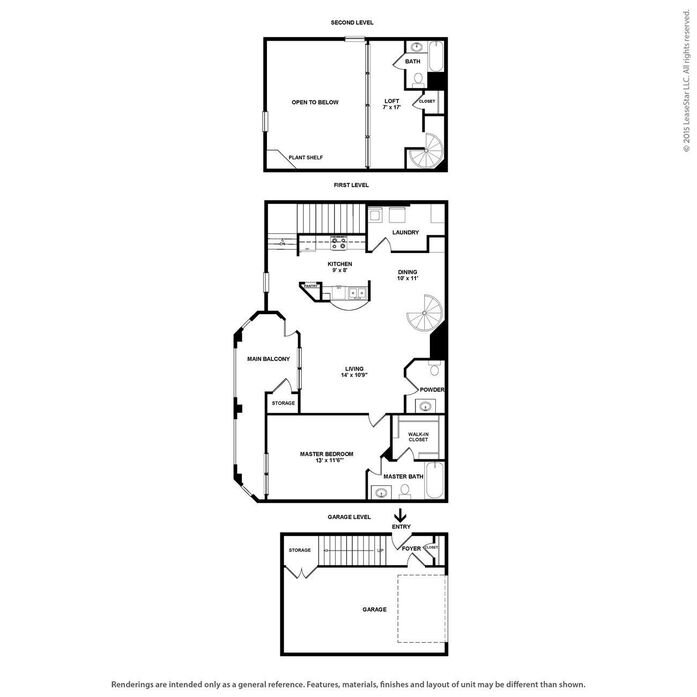
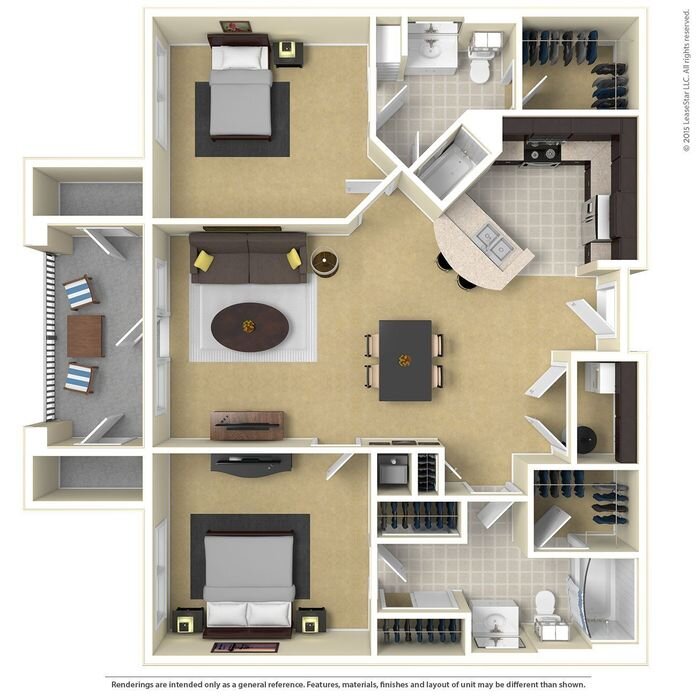
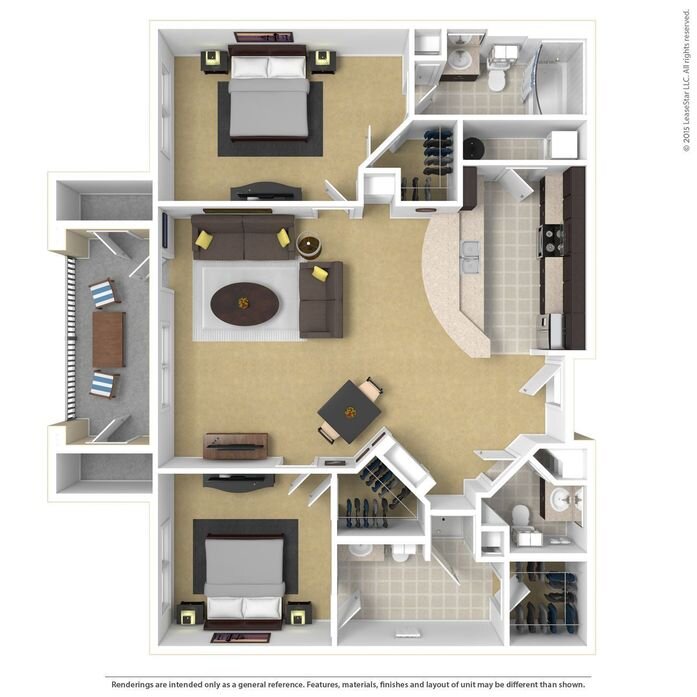
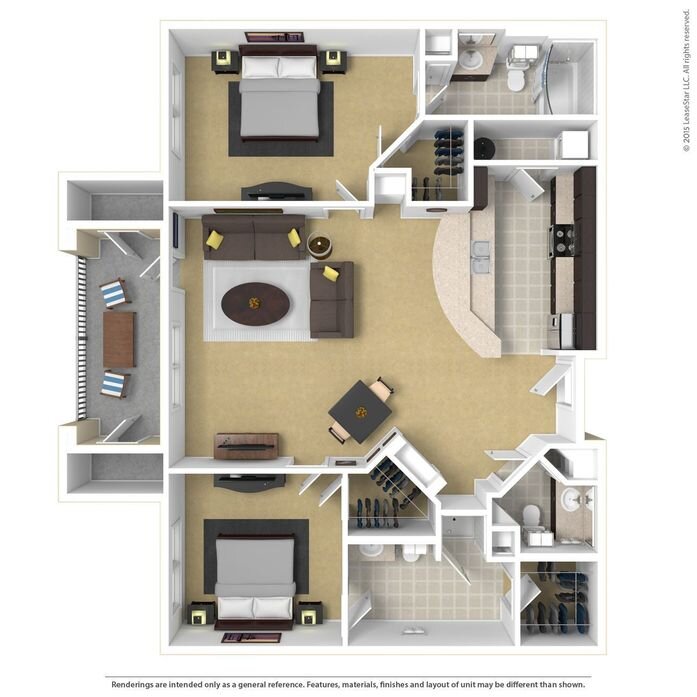
Barcelona two bedroom two and a half bathroom apartment floor plan at Casa Bella on Westshore Link to Larger Item Photo
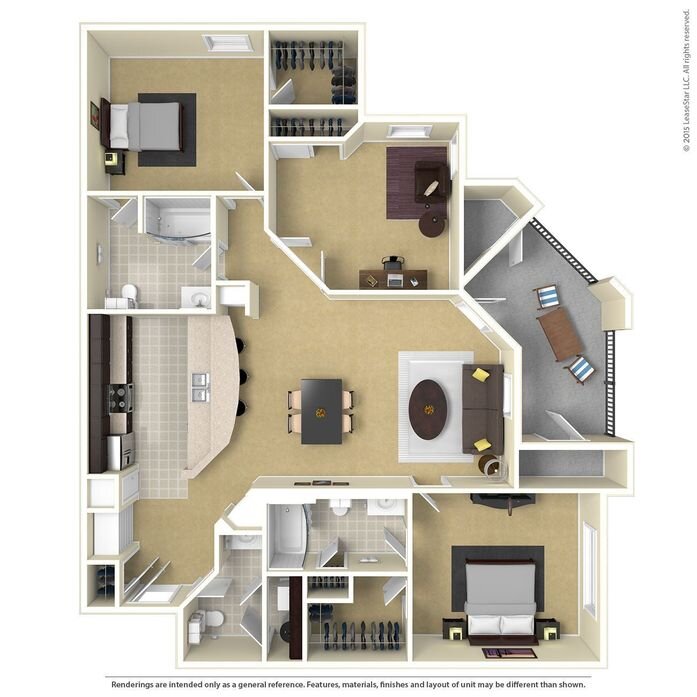
Barcelona two bedroom apartment floor plan in Tampa with private balcony Link to Larger Item Photo
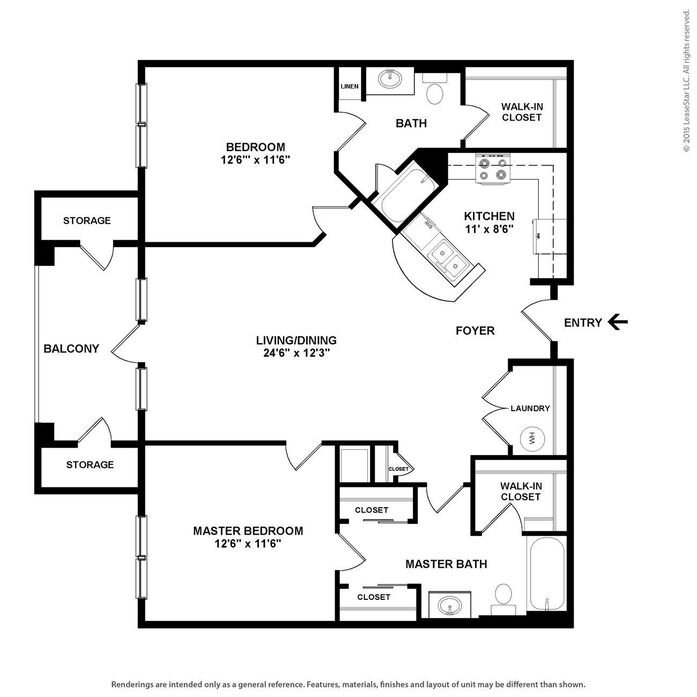
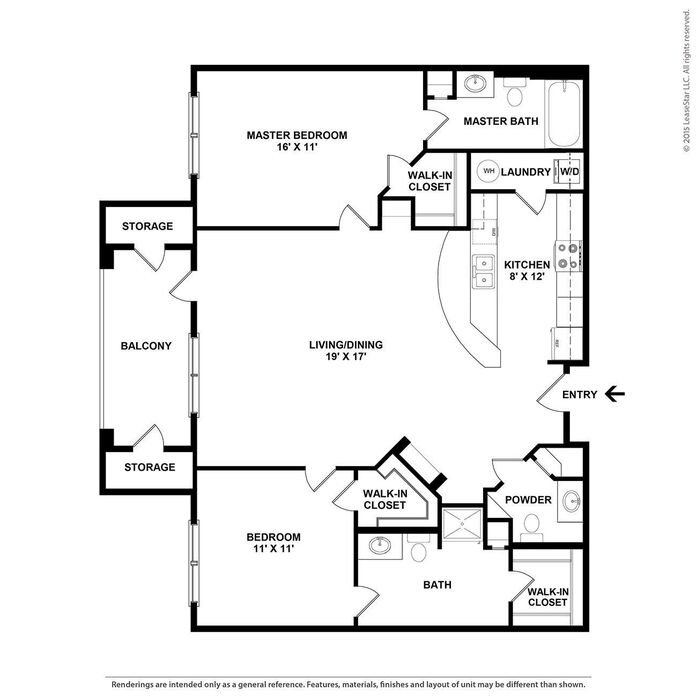
Barcelona two bedroom two and a half bathroom floor plan with room dimensions Link to Larger Item Photo
Barcelona two bedroom apartment floor plan in Tampa near MacDill AFB Link to Larger Item Photo

Barcelona


Beds: 2 | Baths: 2.5 | Sqft: 1186

Floorplan Amenities

  • Ceiling fans
  • Full size Washer and Dryers
  • Large Balconies with storage
  • Garden tubs in Master bathrooms
  • Brushed nickel fixtures and accessories
  • frameless glass showers (select homes)
  • Unique Spiral stairways to loft area in many floor plans
  • stainless steel appliances
  • granite counter tops
  • Condo style designed floor plans with multiple bathrooms
  • Mosaic Glass tile backsplashes
  • Security Systems
Apply Now See all Amenities
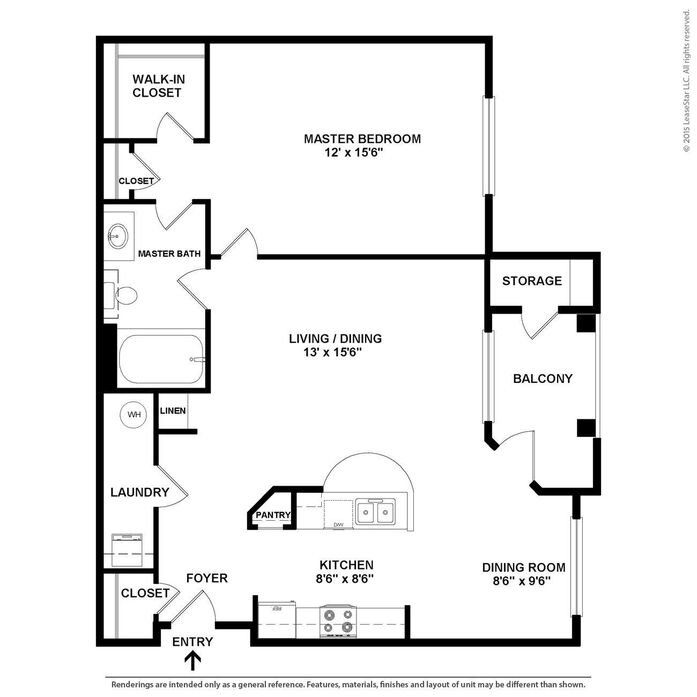
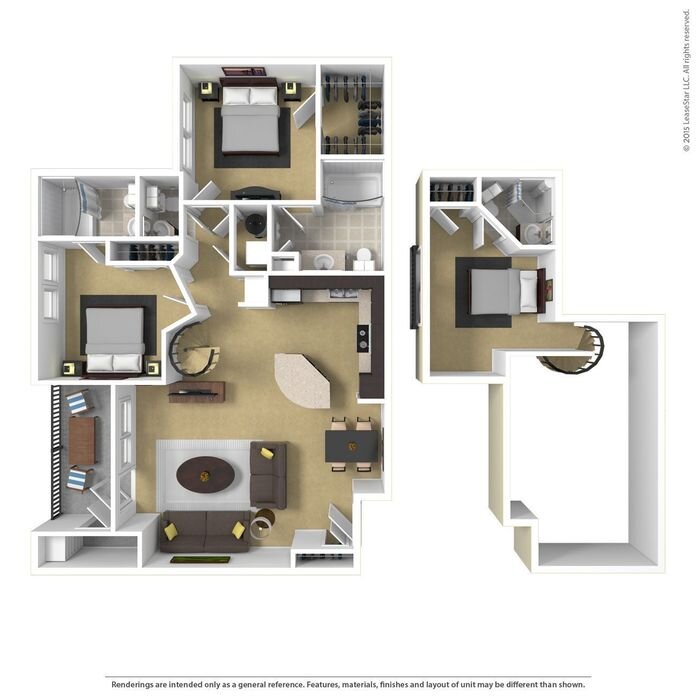
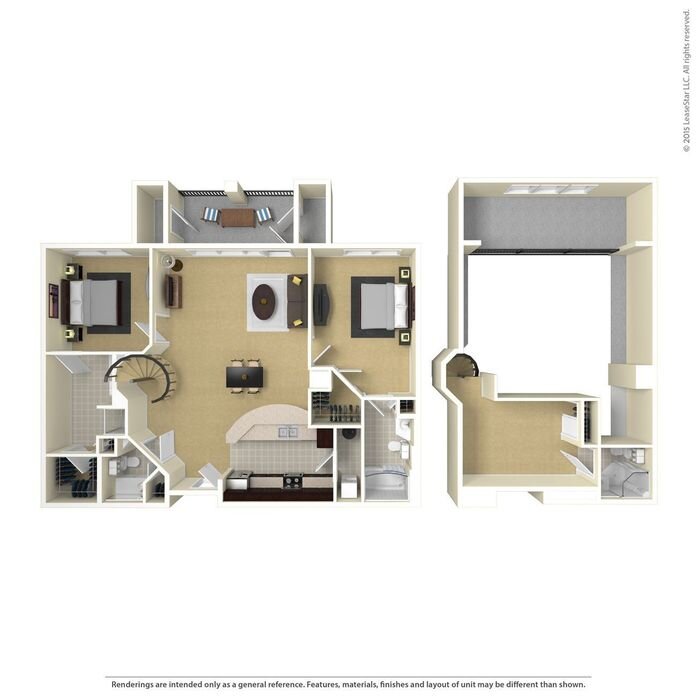
Capri one bedroom one and a half bathroom apartment floor plan at Casa Bella on Westshore Link to Larger Item Photo
Capri one bedroom apartment floor plan in Tampa with open-concept living area Link to Larger Item Photo
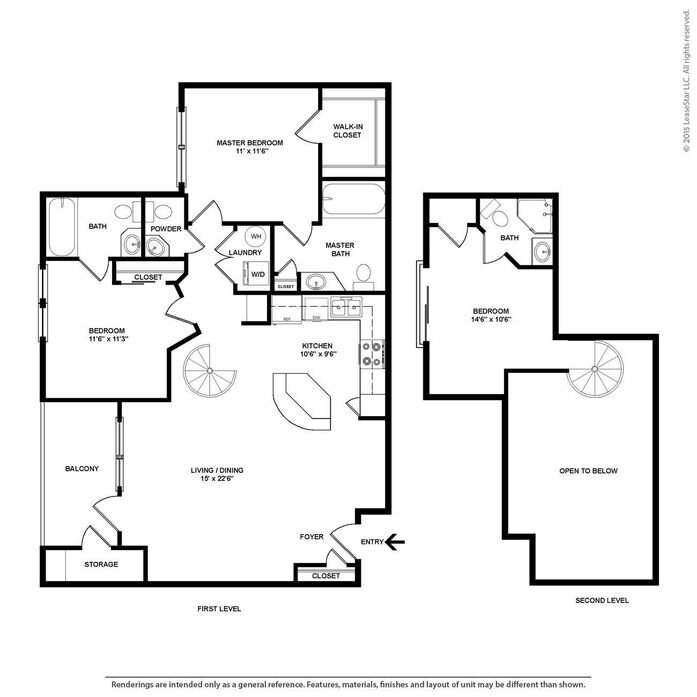
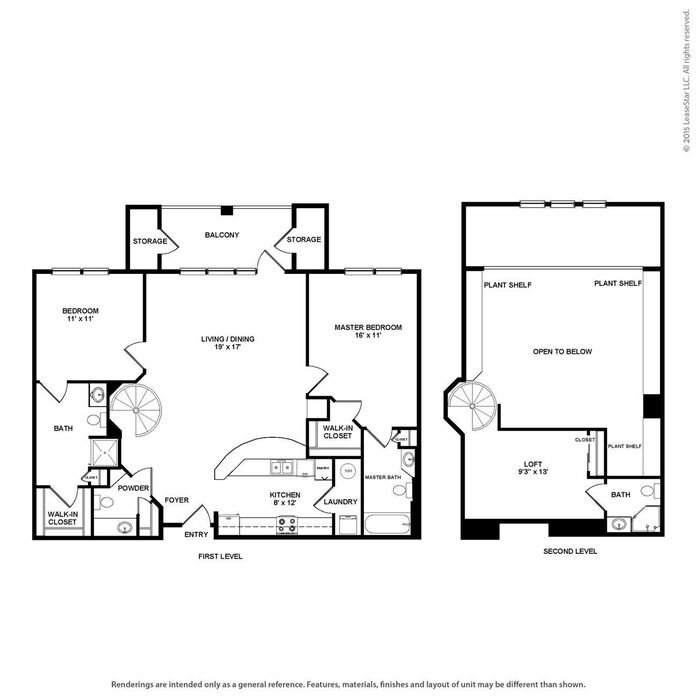
Capri one bedroom one and a half bathroom floor plan with room dimensions Link to Larger Item Photo
Capri one bedroom apartment floor plan in Tampa near MacDill AFB Link to Larger Item Photo

Capri


Beds: 1 | Baths: 1.5 | Sqft: 851

Featured Amenities

  • Ceiling fans
  • Full size Washer and Dryers
  • Large Balconies with storage
  • Garden tubs in Master bathrooms
  • Brushed nickel fixtures and accessories
  • frameless glass showers (select homes)
  • Unique Spiral stairways to loft area in many floor plans
  • stainless steel appliances
  • granite counter tops
  • Condo style designed floor plans with multiple bathrooms
  • Mosaic Glass tile backsplashes
  • Security Systems
Apply Now See all Amenities
Firenze one bedroom one bathroom apartment floor plan at Casa Bella on Westshore Link to Larger Item Photo
Firenze one bedroom apartment floor plan in Tampa with open living space Link to Larger Item Photo
Firenze one bedroom one bathroom floor plan with room dimensions Link to Larger Item Photo
Firenze one bedroom apartment floor plan in Tampa near MacDill AFB Link to Larger Item Photo

Firenze


Beds: 1 | Baths: 1 | Sqft: 784

Featured Amenities

  • Ceiling fans
  • Full size Washer and Dryers
  • Large Balconies with storage
  • Garden tubs in Master bathrooms
  • Brushed nickel fixtures and accessories
  • frameless glass showers (select homes)
  • Unique Spiral stairways to loft area in many floor plans
  • stainless steel appliances
  • granite counter tops
  • Condo style designed floor plans with multiple bathrooms
  • Mosaic Glass tile backsplashes
  • Security Systems
Apply Now See all Amenities
Grenada three bedroom two and a half bathroom apartment floor plan at Casa Bella on Westshore Link to Larger Item Photo
Grenada three bedroom apartment floor plan in Tampa with spacious living areas Link to Larger Item Photo
Grenada three bedroom two and a half bathroom floor plan with room dimensions Link to Larger Item Photo
Grenada three bedroom apartment floor plan in Tampa near MacDill AFB Link to Larger Item Photo

Grenada


Beds: 3 | Baths: 2.5 | Sqft: 1326

Featured Amenities

  • Ceiling fans
  • Full size Washer and Dryers
  • Large Balconies with storage
  • Garden tubs in Master bathrooms
  • Brushed nickel fixtures and accessories
  • frameless glass showers (select homes)
  • Unique Spiral stairways to loft area in many floor plans
  • stainless steel appliances
  • granite counter tops
  • Condo style designed floor plans with multiple bathrooms
  • Mosaic Glass tile backsplashes
  • Security Systems
Apply Now See all Amenities
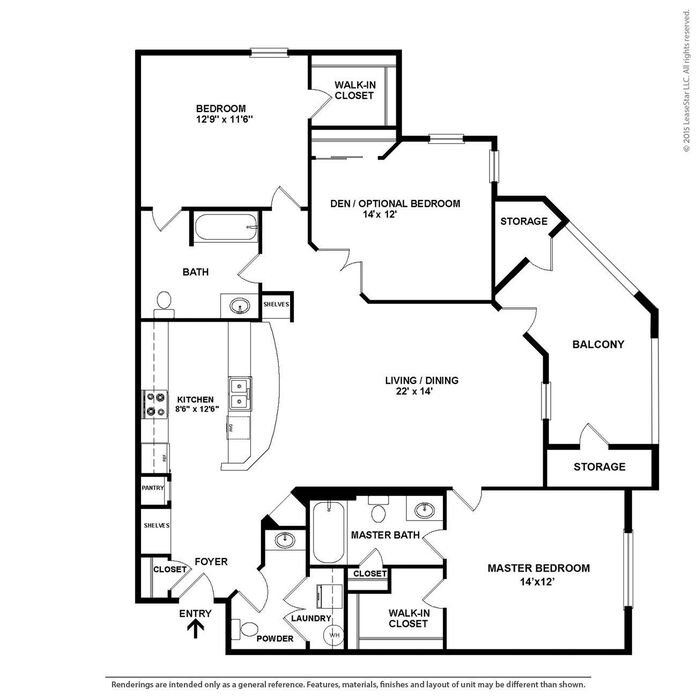
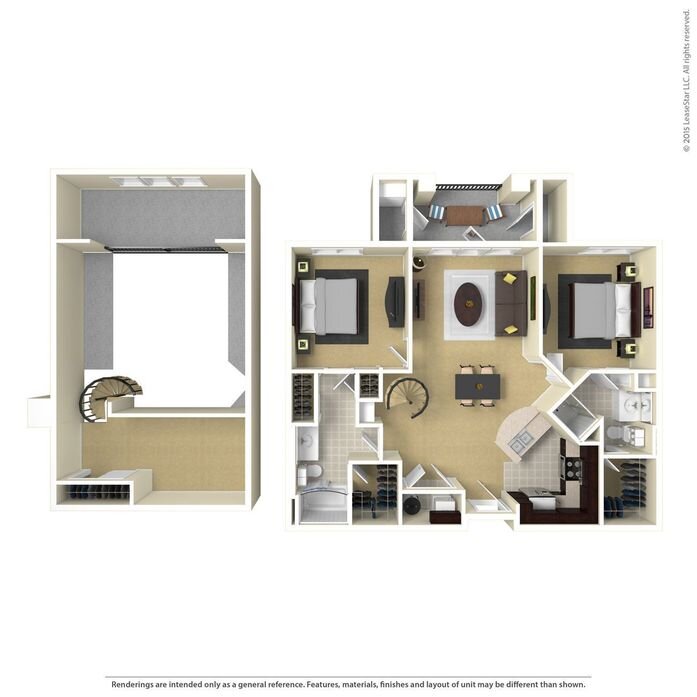
Malaga three bedroom two and a half bathroom apartment floor plan at Casa Bella on Westshore Link to Larger Item Photo
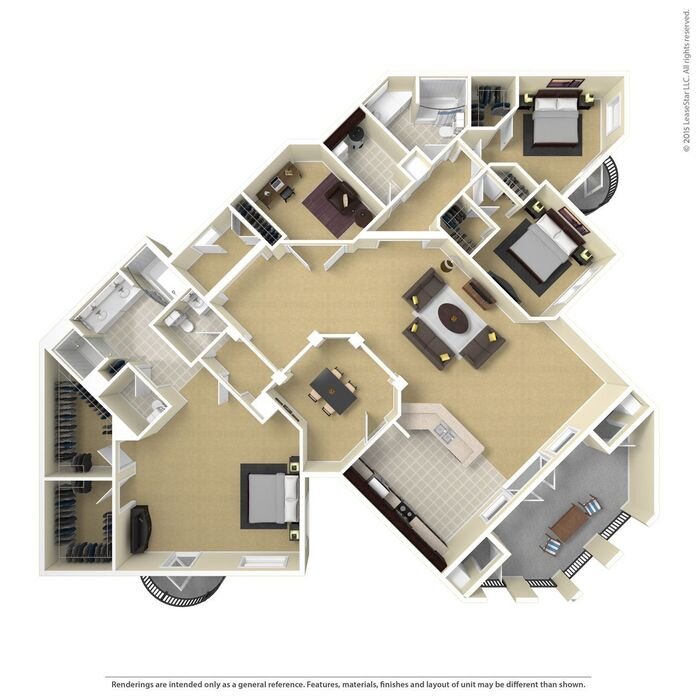
Malaga three bedroom apartment floor plan with open-concept living space in Tampa Link to Larger Item Photo
Malaga three bedroom two and a half bathroom apartment layout at Casa Bella on Westshore Link to Larger Item Photo
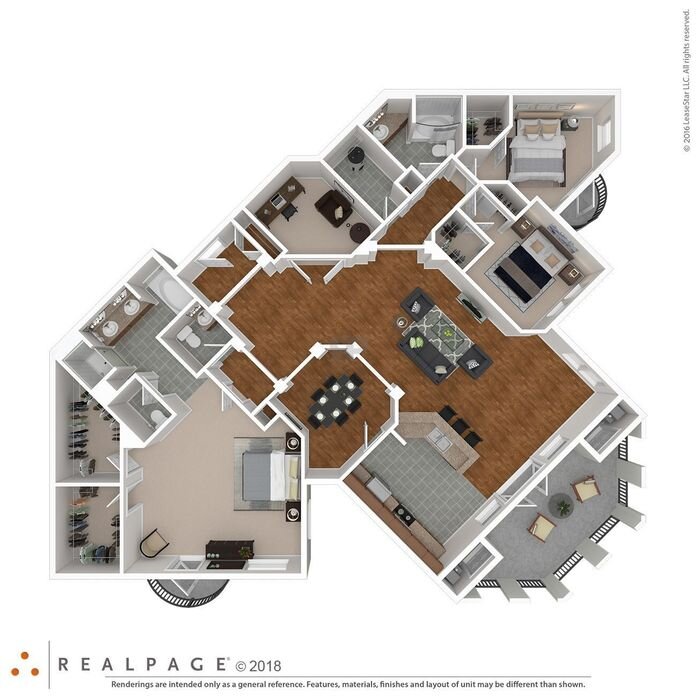
Spacious Malaga apartment floor plan featuring three bedrooms and two and a half bathrooms Link to Larger Item Photo
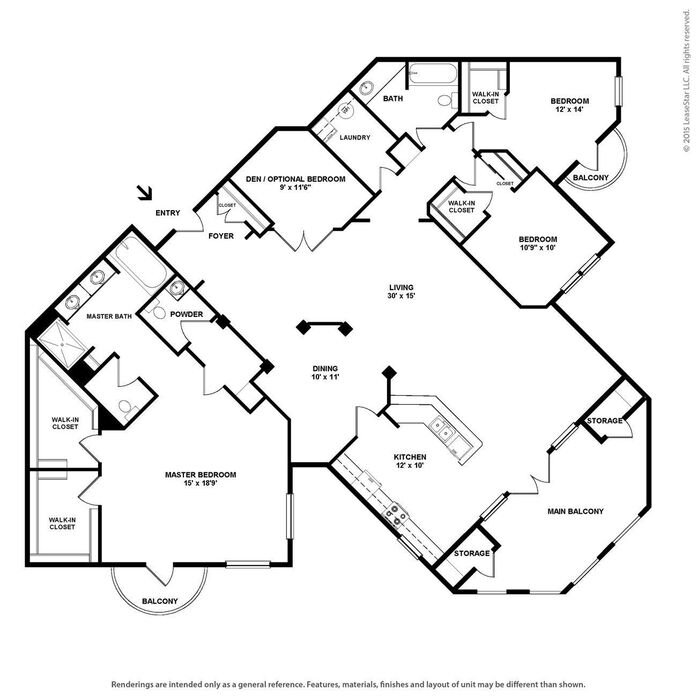
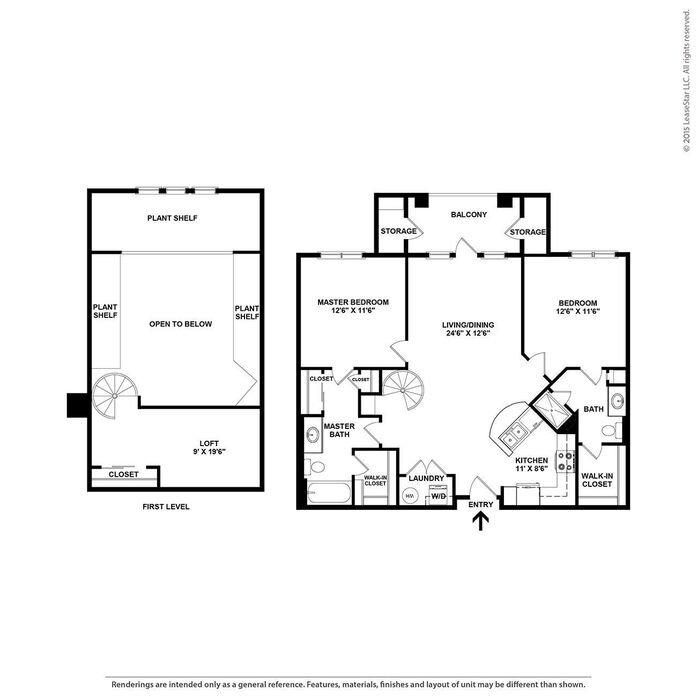
Malaga three bedroom two and a half bathroom floor plan with room dimensions Link to Larger Item Photo
Tampa apartment floor plan featuring three bedrooms, two and a half bathrooms, and balcony Link to Larger Item Photo
Malaga three bedroom apartment floor plan in Tampa near MacDill AFB Link to Larger Item Photo

Malaga


Beds: 3 | Baths: 2.5 | Sqft: 2124

Featured Amenities

  • Ceiling fans
  • Full size Washer and Dryers
  • Large Balconies with storage
  • Garden tubs in Master bathrooms
  • Brushed nickel fixtures and accessories
  • frameless glass showers (select homes)
  • Unique Spiral stairways to loft area in many floor plans
  • stainless steel appliances
  • granite counter tops
  • Condo style designed floor plans with multiple bathrooms
  • Mosaic Glass tile backsplashes
  • Security Systems
Apply Now See all Amenities
Marbella two bedroom two and a half bathroom apartment floor plan at Casa Bella on Westshore Link to Larger Item Photo
Marbella two bedroom apartment floor plan with open living and dining areas in Tampa Link to Larger Item Photo
Marbella two bedroom two and a half bathroom floor plan with room dimensions Link to Larger Item Photo
Marbella two bedroom apartment floor plan in Tampa near MacDill AFB Link to Larger Item Photo

Marbella


Beds: 2| Baths: 2.5 | Sqft: 1246

Featured Amenities

  • Ceiling fans
  • Full size Washer and Dryers
  • Large Balconies with storage
  • Garden tubs in Master bathrooms
  • Brushed nickel fixtures and accessories
  • frameless glass showers (select homes)
  • Unique Spiral stairways to loft area in many floor plans
  • stainless steel appliances
  • granite counter tops
  • Condo style designed floor plans with multiple bathrooms
  • Mosaic Glass tile backsplashes
  • Security Systems
Apply Now See all Amenities
Padua two bedroom one bathroom apartment floor plan at Casa Bella on Westshore Link to Larger Item Photo
Padua two bedroom apartment floor plan in Tampa with open living area Link to Larger Item Photo
Padua two bedroom one bathroom floor plan with room dimensions Link to Larger Item Photo
Padua two bedroom apartment floor plan in Tampa near MacDill AFB Link to Larger Item Photo

Padua


Beds: 2 | Baths: 1 | Sqft: 835

Featured Amenities

  • Ceiling fans
  • Full size Washer and Dryers
  • Large Balconies with storage
  • Garden tubs in Master bathrooms
  • Brushed nickel fixtures and accessories
  • frameless glass showers (select homes)
  • Unique Spiral stairways to loft area in many floor plans
  • stainless steel appliances
  • granite counter tops
  • Condo style designed floor plans with multiple bathrooms
  • Mosaic Glass tile backsplashes
  • Security Systems
Apply Now See all Amenities
Positano two bedroom two and a half bathroom apartment floor plan at Casa Bella on Westshore Link to Larger Item Photo
Positano two bedroom apartment floor plan in Tampa with spacious living area Link to Larger Item Photo
Positano two bedroom two and a half bathroom floor plan with room dimensions Link to Larger Item Photo
Positano two bedroom apartment floor plan in Tampa near MacDill AFB Link to Larger Item Photo

Positano


Beds: 2 | Baths: 2.5 | Sqft: 911

Featured Amenities

  • Ceiling fans
  • Full size Washer and Dryers
  • Large Balconies with storage
  • Garden tubs in Master bathrooms
  • Brushed nickel fixtures and accessories
  • frameless glass showers (select homes)
  • Unique Spiral stairways to loft area in many floor plans
  • stainless steel appliances
  • granite counter tops
  • Mosaic Glass tile backsplashes
  • Condo style designed floor plans with multiple bathrooms
  • Security Systems
Apply Now See all Amenities
Rapallo three bedroom two and a half bathroom apartment floor plan at Casa Bella on Westshore Link to Larger Item Photo
Rapallo three bedroom apartment floor plan in Tampa with spacious open-concept layout Link to Larger Item Photo
Rapallo three bedroom two and a half bathroom floor plan with room dimensions Link to Larger Item Photo
Rapallo three bedroom apartment floor plan in Tampa near MacDill AFB Link to Larger Item Photo

Rapallo


Beds: 3| Baths: 2.5 | Sqft: 1135

Featured Amenities

  • Ceiling fans
  • Full size Washer and Dryers
  • Large Balconies with storage
  • Garden tubs in Master bathrooms
  • Brushed nickel fixtures and accessories
  • frameless glass showers (select homes)
  • Unique Spiral stairways to loft area in many floor plans
  • stainless steel appliances
  • granite counter tops
  • Security Systems
  • Mosaic Glass tile backsplashes
  • Condo style designed floor plans with multiple bathrooms
Apply Now See all Amenities
San Remo two bedroom two bathroom apartment floor plan at Casa Bella on Westshore Link to Larger Item Photo
San Remo two bedroom apartment floor plan in Tampa with open-concept living space Link to Larger Item Photo
San Remo two bedroom two bathroom floor plan with room dimensions Link to Larger Item Photo
San Remo two bedroom apartment floor plan in Tampa near MacDill AFB Link to Larger Item Photo

San Remo


Beds: 2 | Baths: 2 | Sqft: 1015

Featured Amenities

  • Ceiling fans
  • Full size Washer and Dryers
  • Large Balconies with storage
  • Garden tubs in Master bathrooms
  • Brushed nickel fixtures and accessories
  • frameless glass showers (select homes)
  • Unique Spiral stairways to loft area in many floor plans
  • stainless steel appliances
  • granite counter tops
  • Security Systems
  • Mosaic Glass tile backsplashes
  • Condo style designed floor plans with multiple bathrooms
Apply Now See all Amenities
Toscano three bedroom three bathroom apartment floor plan at Casa Bella on Westshore Link to Larger Item Photo
Toscano three bedroom apartment floor plan in Tampa with spacious living areas Link to Larger Item Photo
Toscano three bedroom three bathroom floor plan with room dimensions Link to Larger Item Photo
Toscano three bedroom apartment floor plan in Tampa near MacDill AFB Link to Larger Item Photo

Toscano


Beds: 3| Baths: 2 | Sqft: 1195

Featured Amenities

  • Ceiling fans
  • Full size Washer and Dryers
  • Large Balconies with storage
  • Garden tubs in Master bathrooms
  • Brushed nickel fixtures and accessories
  • frameless glass showers (select homes)
  • Unique Spiral stairways to loft area in many floor plans
  • stainless steel appliances
  • granite counter tops
  • Security Systems
  • Mosaic Glass tile backsplashes
  • Condo style designed floor plans with multiple bathrooms
Apply Now See all Amenities
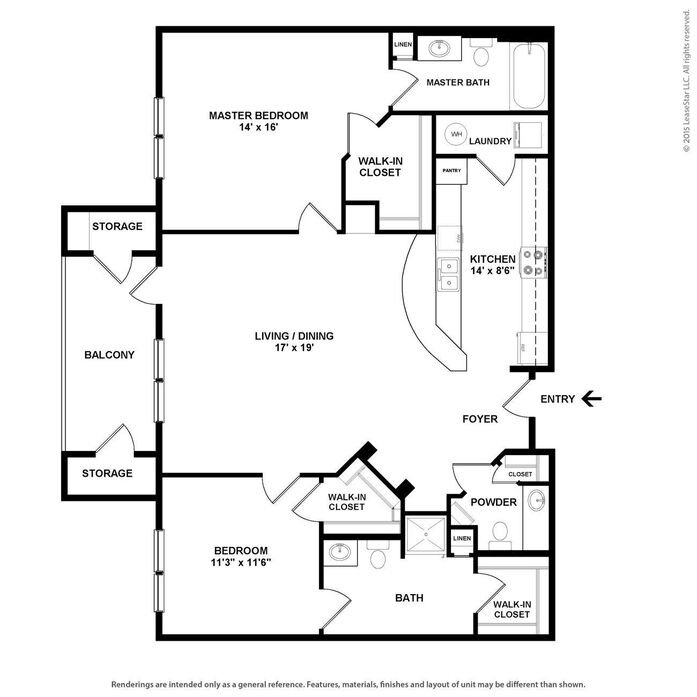
Venezia two bedroom two and a half bathroom apartment floor plan at Casa Bella on Westshore Link to Larger Item Photo
Venezia two bedroom apartment floor plan in Tampa with open-concept living and dining area Link to Larger Item Photo
Venezia two bedroom two and a half bathroom floor plan with room dimensions Link to Larger Item Photo
Venezia two bedroom apartment floor plan in Tampa near MacDill AFB Link to Larger Item Photo

Venezia


Beds: 2 | Baths: 2.5 | Sqft: 1103

Featured Amenities

  • Ceiling fans
  • Full size Washer and Dryers
  • Large Balconies with storage
  • Garden tubs in Master bathrooms
  • Brushed nickel fixtures and accessories
  • frameless glass showers (select homes)
  • Unique Spiral stairways to loft area in many floor plans
  • stainless steel appliances
  • granite counter tops
  • Security Systems
  • Mosaic Glass tile backsplashes
  • Condo style designed floor plans with multiple bathrooms
Apply Now See all Amenities
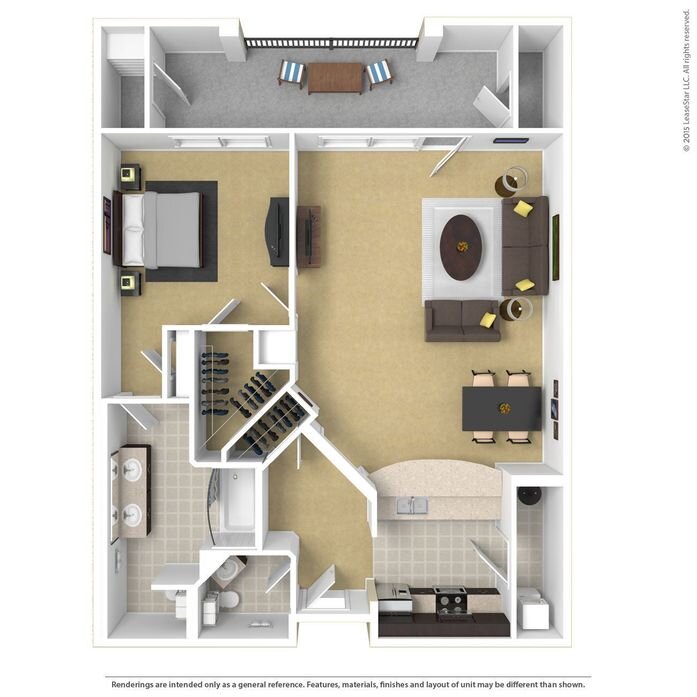
Verona three bedroom three bathroom apartment floor plan at Casa Bella on Westshore Link to Larger Item Photo
Verona three bedroom apartment floor plan in Tampa with spacious living area and garage Link to Larger Item Photo
Verona three bedroom three bathroom floor plan with room dimensions Link to Larger Item Photo
Verona three bedroom apartment floor plan in Tampa near MacDill AFB Link to Larger Item Photo

Verona


Beds: 3 | Baths: 3.5 | Sqft: 1292

Featured Amenities

  • Ceiling fans
  • Full size Washer and Dryers
  • Large Balconies with storage
  • Garden tubs in Master bathrooms
  • Brushed nickel fixtures and accessories
  • frameless glass showers (select homes)
  • Unique Spiral stairways to loft area in many floor plans
  • stainless steel appliances
  • granite counter tops
  • Security Systems
  • Mosaic Glass tile backsplashes
  • Condo style designed floor plans with multiple bathrooms
Apply Now See all Amenities